Scope Freeze
What is included is agreed before execution begins.
Beautiful homes deserve an equally beautiful way of being built. Renew8 combines design-led interiors with structured execution, documented milestones and project visibility.
One team · One process · One accountability
Warm, personal and deeply considered—from the first layout to the last handle.
 Complete spacesFull Home InteriorsExplore
 Private retreatsBedrooms
 Beautifully practicalModular Kitchens
Storage, resolvedWardrobesSystems planned to the centimetre.
Everyday eleganceLiving SpacesFor gathering, unwinding and belonging.
Renew the home you knowRenovationsCivil work, services, finishes and furniture—coordinated as one.
Beautifully practicalModular Kitchens
Storage, resolvedWardrobesSystems planned to the centimetre.
Everyday eleganceLiving SpacesFor gathering, unwinding and belonging.
Renew the home you knowRenovationsCivil work, services, finishes and furniture—coordinated as one.
Design visualisations are used for inspiration. Verified completed projects are labelled separately.
What happens after approval determines how the home actually feels. Renew8 connects design decisions to planning, procurement, production, site execution and quality control.
Completed work, design visualisations and live sites are clearly identified—so you always know what you are viewing.
Renew8 project stories appear here only after their imagery, status and public details have been reviewed. Explore the process while the first curated stories are prepared.
See how Renew8 works ↗A detailed interior journey, organised into four clear stages so you can see where the project is and what comes next.
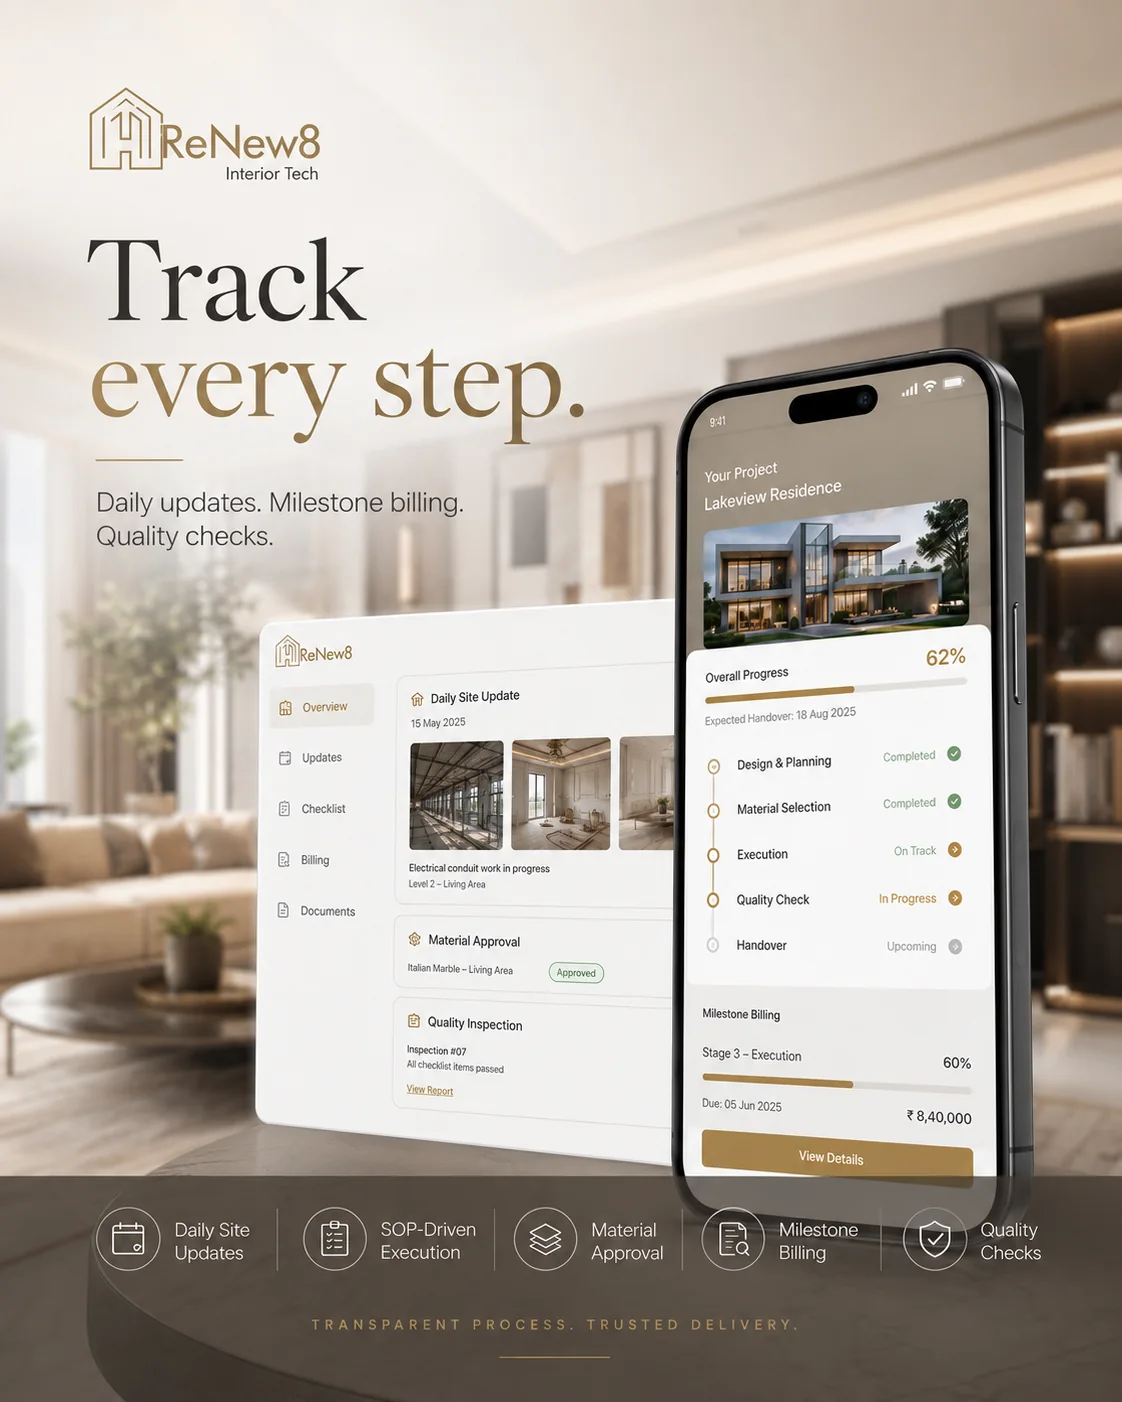
Public project updates flow directly from the Renew8 Project Hub—showing the current stage, progress, quality status and next action.
The first public update will appear here automatically when the Renew8 team approves a project diary for the website.
Daily updates. Milestone visibility. Material approvals. Quality checks.
Repeatable workflows, stage gates and documented checks reduce ambiguity without making the experience feel bureaucratic.
What is included is agreed before execution begins.
Critical finishes and selections are recorded before ordering.
Site readiness and dependencies are reviewed upfront.
Defined checks are completed at important transitions.
Open items have ownership, status and closure evidence.
Final checks and project information come together.
A structured bill of quantities turns assumptions into visible scope. The example is anonymised and illustrative—no client commercials are displayed.

Renew8 manufacturing capabilities connect detailed design intent with repeatable production and coordinated installation.
Rework what no longer serves you. Preserve what still feels right. Bring every moving part under one coordinated plan.
Plan my renovationThe practical concerns homeowners raise most often — and how a stronger interior process is designed to address them.
Practical guidance for homeowners planning interiors and renovation in Gurugram.
A useful checklist for comparing scope, specifications and exclusions.
What to resolve before civil work, ordering and site mobilisation.
Build a kitchen around movement, inventory and everyday routines.
Editorial previews shown until the first WordPress Journal posts are published.
Tell us about your property, priorities and timeline. We’ll help you define the right next step.